


Product overview
What is Genia?
Genia is a structural design platform for engineering firms and construction teams. It reads architectural drawings, proposes structural layouts, runs engineering calculations, and prepares editable outputs. The product is designed to reduce manual work between receiving architectural plans and producing structural drawings, calculation sheets, and material takeoffs.
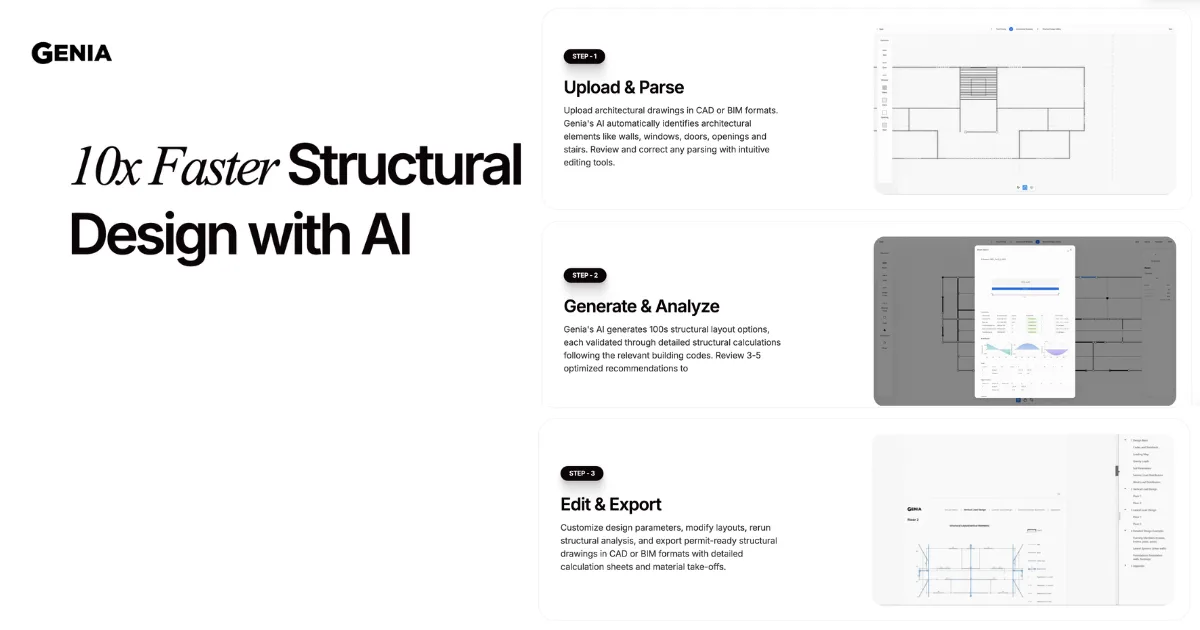
The official site describes a physics-validated workflow in which hundreds of possible layouts are analyzed and three to five recommendations are presented for review. Engineers remain involved: they can correct parsed building elements, adjust design parameters, change layouts, rerun analysis, review designs, and stamp the final work. Genia supports CAD and BIM inputs and exports, and uses relevant building codes during structural calculations.
How to Use Genia
- Upload architectural drawings in CAD or BIM format.
- Review the walls, windows, doors, openings, and stairs identified by the architecture parser, then correct them when needed.
- Generate structural layout options and inspect the recommended cost-performance choices.
- Modify design parameters or layouts and rerun structural analysis.
- Export structural drawings, calculation sheets, and material takeoffs in supported CAD or BIM formats.
Core Features
- Architecture parser: Identifies important architectural elements in uploaded drawings and provides editing tools for corrections.
- Multiple design options: Explores hundreds of structural layouts and surfaces a smaller set of recommendations for review.
- Structural analysis: Validates proposed designs through calculations based on relevant building codes.
- Material optimization: Helps select materials that meet force requirements while reducing overdesign.
- Engineering outputs: Produces structural drawings, detailed calculation sheets, and material takeoffs.
- Team collaboration: Supports editing, reviewing, and stamping within a shared design process.
Use Cases
- Structural design development: Engineering teams can move from architectural drawings to analyzed structural layouts.
- Option evaluation: Engineers can compare recommended layouts for cost and structural performance before refining a design.
- Permit documentation: Teams can prepare structural drawings and calculation reports for downstream review.
- Material planning: Designers can use calculated requirements and takeoffs to reduce unnecessary material.
- Collaborative review: Multiple participants can edit, review, and approve structural work.
Pricing
Genia lists a Free plan at $0 with 100 one-time credits, design options, editing, structural drawings, and calculation reports. Professional is $99 per month with 500 monthly credits. Team is $299 per month with 2,000 monthly credits, organization setup, collaborative editing, and design review. Enterprise pricing is custom and adds custom credits, API integration, and private AI model deployment. Annual Professional and Team prices are also listed at $949 and $2,869 respectively.
Frequently Asked Questions
What file formats does Genia support?
The workflow accepts architectural drawings in CAD or BIM formats and can export structural outputs in CAD or BIM formats.
Does Genia replace engineering review?
The documented workflow includes human correction, editing, review, and stamping rather than presenting the generated design as an unreviewed final result.
Does Genia provide a free plan?
Yes. The site lists a $0 plan with 100 one-time credits.